

 Listing Courtesy of: MLS UNITED / Listed By: Sandy Webb, Coldwell Banker Alfonso Realty, Inc.
 12237 Artisan Green Boulevard Gulfport, MS 39503
Active (221 Days)
$439,999 (USD)
OPEN HOUSE TIMES
-
OPENSun, Sep 202:00 pm - 4:00 pm

Description
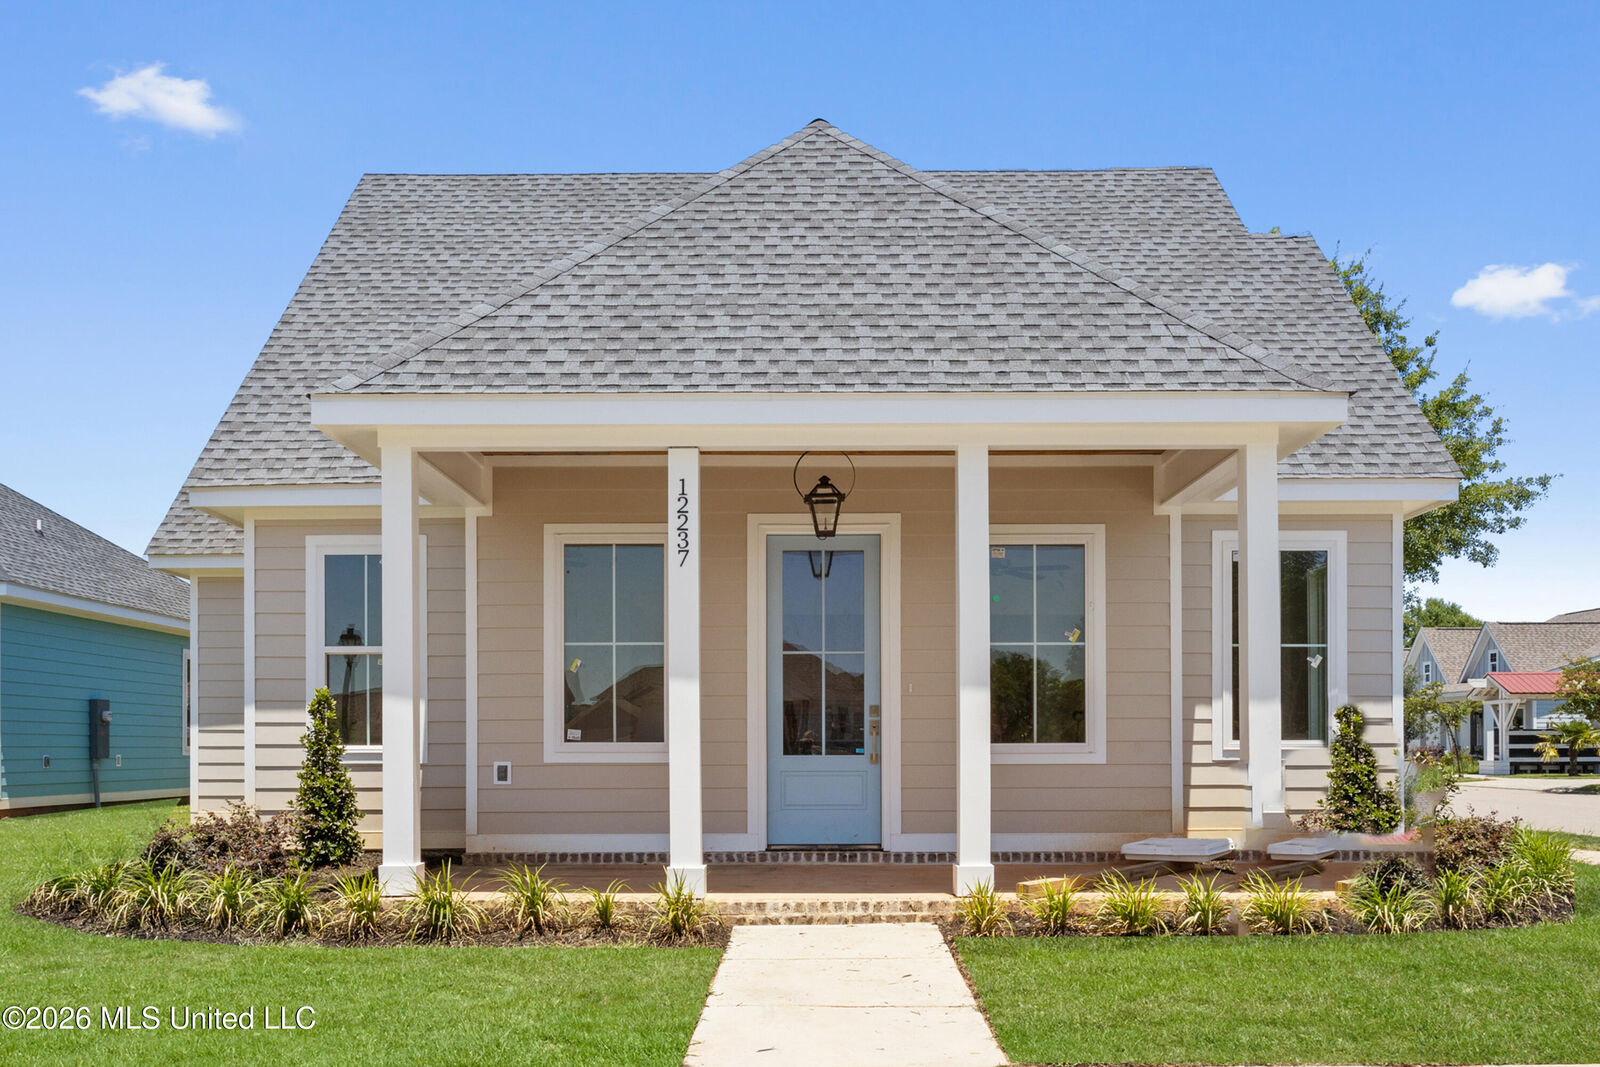
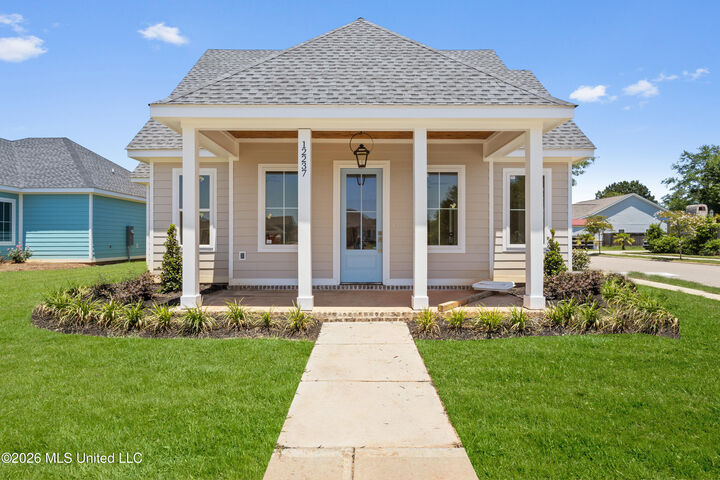
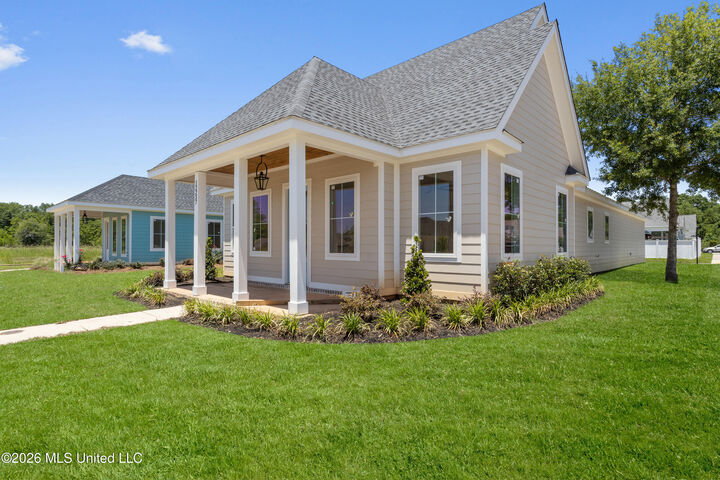
FLORENCE GARDENS - ARTISAN GREEN A New Collection of Beautiful Homes in Gulfport, Mississippi Welcome to Florence Gardens Subdivision - one of the most beautiful subdivisions on the Gulf Coast. This exceptional three-bedroom, two bath home showcases the beauty of simplified luxury living. Designed on a single level, every space has been carefully planned to maximize comfort, convenience, and style. An inviting open floor plan creates a natural flow between the kitchen, dining area, and great room, making entertaining effortless. The kitchen serves as the centerpiece of the home, featuring modern design, quality craftsmanship, and ample storage. The primary suite offers privacy and relaxation , while two additional bedrooms provide comfortable accommodations for family or guests. Elegant neutral finishes throughout create a warm and welcoming environment that feels both fresh and timeless. Located within the 19 home Artisan Green community, this home delivers low-maintenance living surrounded by one of the Mississippi Gulf Coast's most beautiful neighborhoods. One of the distinctive features of the homes at Artisan Green is the rear entry garage design. By placing garages behind each home, the streetscape is enhanced with welcoming front porches and landscaping rather than rows of garage doors. This thoughtful design creates a charming neighborhood feel while providing homeowners with convenient access, additional privacy, and exceptional curb appeal.
MLS #:
4138723
4138723
Lot Size
6,534 SQFT
6,534 SQFT
Type
Single-Family Home
Single-Family Home
Style
Traditional
Traditional
County
Harrison County
Harrison County
Listed By
Sandy Webb, Coldwell Banker Alfonso Realty, Inc.
Source
MLS UNITED
Last checked Sep 19 2026 at 4:21 PM GMT+0000
MLS UNITED
Last checked Sep 19 2026 at 4:21 PM GMT+0000
Bathroom Details
- Full Bathrooms: 2
Interior Features
- High Ceilings
- Eat-In Kitchen
- Breakfast Bar
- Double Vanity
- Recessed Lighting
- Walk-In Closet(s)
- Laundry: Inside
- Kitchen Island
- Pantry
- Primary Downstairs
- Laundry: Main Level
- Crown Molding
- Open Floorplan
- Laundry: Lower Level
Subdivision
- Florence Gardens
Lot Information
- Corner Lot
- Front Yard
- Level
- Cleared
- Landscaped
- Rectangular Lot
- Interior Lot
Property Features
- Foundation: Slab
Heating and Cooling
- Electric
- Central
- Heat Pump
- Ceiling
- Central Air
Homeowners Association Information
- Dues: $1560
Flooring
- Luxury Vinyl
Exterior Features
- Hardiplank Type
- Roof: Shingle
Utility Information
- Utilities: Electricity Connected, Water Connected, Sewer Connected, Fiber to the House, Underground Utilities
- Sewer: Public Sewer
Garage
- Garage
Parking
- Driveway
- Concrete
- Garage Faces Rear
Listing Price History
Date
Event
Price
% Change
$ (+/-)
Jul 20, 2026
Price Changed
$439,999
-6%
-$29,901
Feb 10, 2026
Listed
$469,900
-
-
Location
Disclaimer: Copyright 2026 MLS United. All rights reserved. This information is deemed reliable, but not guaranteed. The information being provided is for consumers’ personal, non-commercial use and may not be used for any purpose other than to identify prospective properties consumers may be interested in purchasing. Data last updated 9/19/26 09:21
